
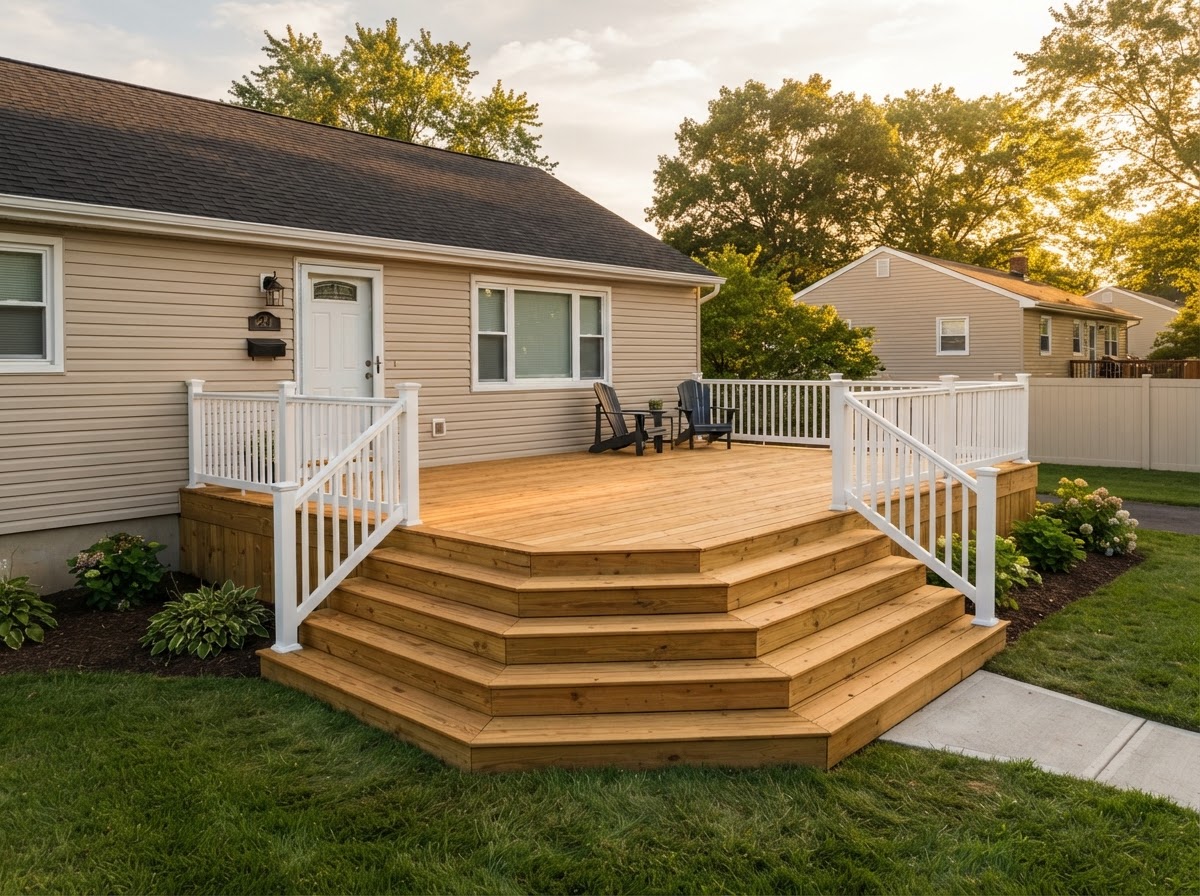
Ground-Level Wraparound Deck
A brand new ground level deck with wide wraparound stairs, white vinyl railing, and premium pressure treated lumber sized to the yard.
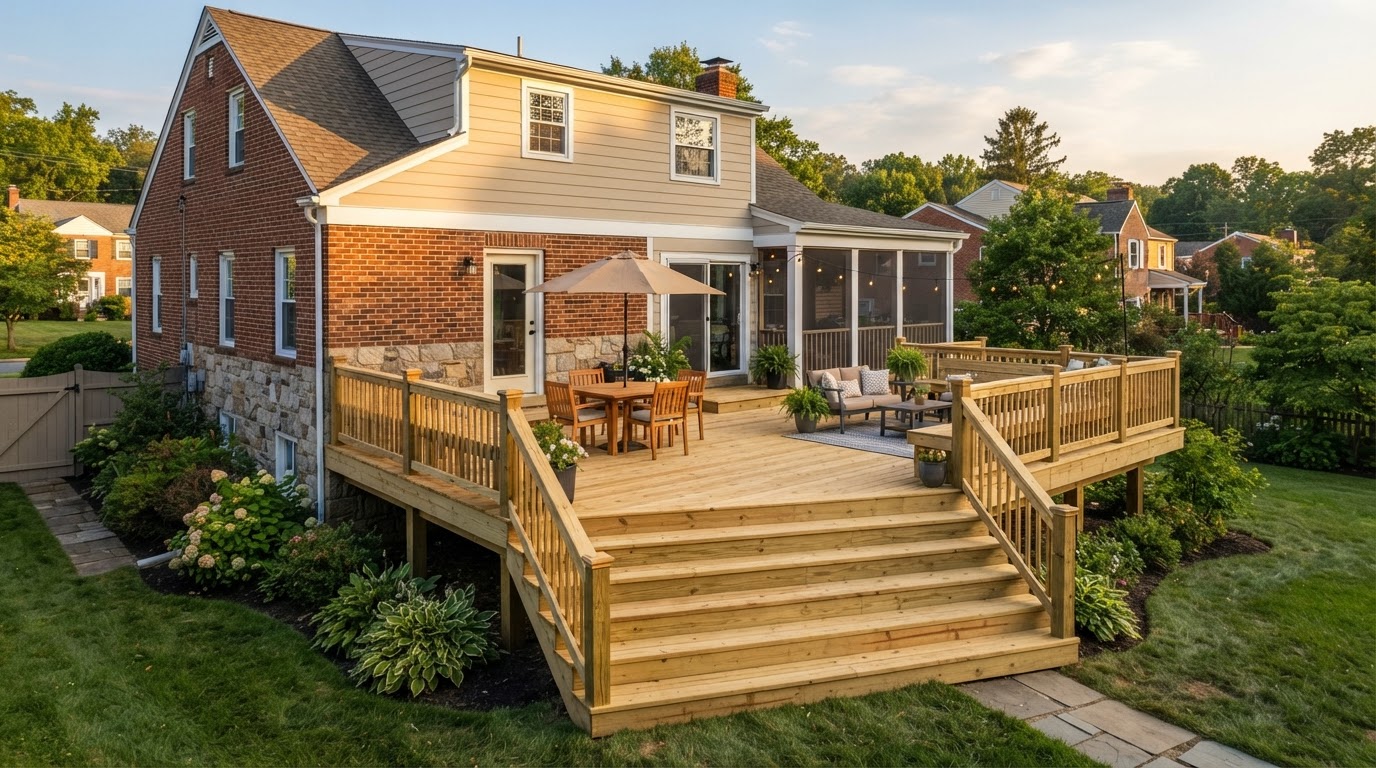
Build a brand new outdoor deck where no usable structure exists. We plan layout, intended use, materials, railings, stairs, and the permit review your yard needs.
Tell us about your deck project and we will follow up to review the details.
An empty yard, a bare back door, or a sliding door that opens to nothing. New deck construction starts before the first board: with how you want to use the space, what will fit on your lot, and how the structure ties into your home.
The common question is simple: what deck makes sense here? Answering that well means looking at your yard, your house, and your everyday use before picking materials or drawing a shape.
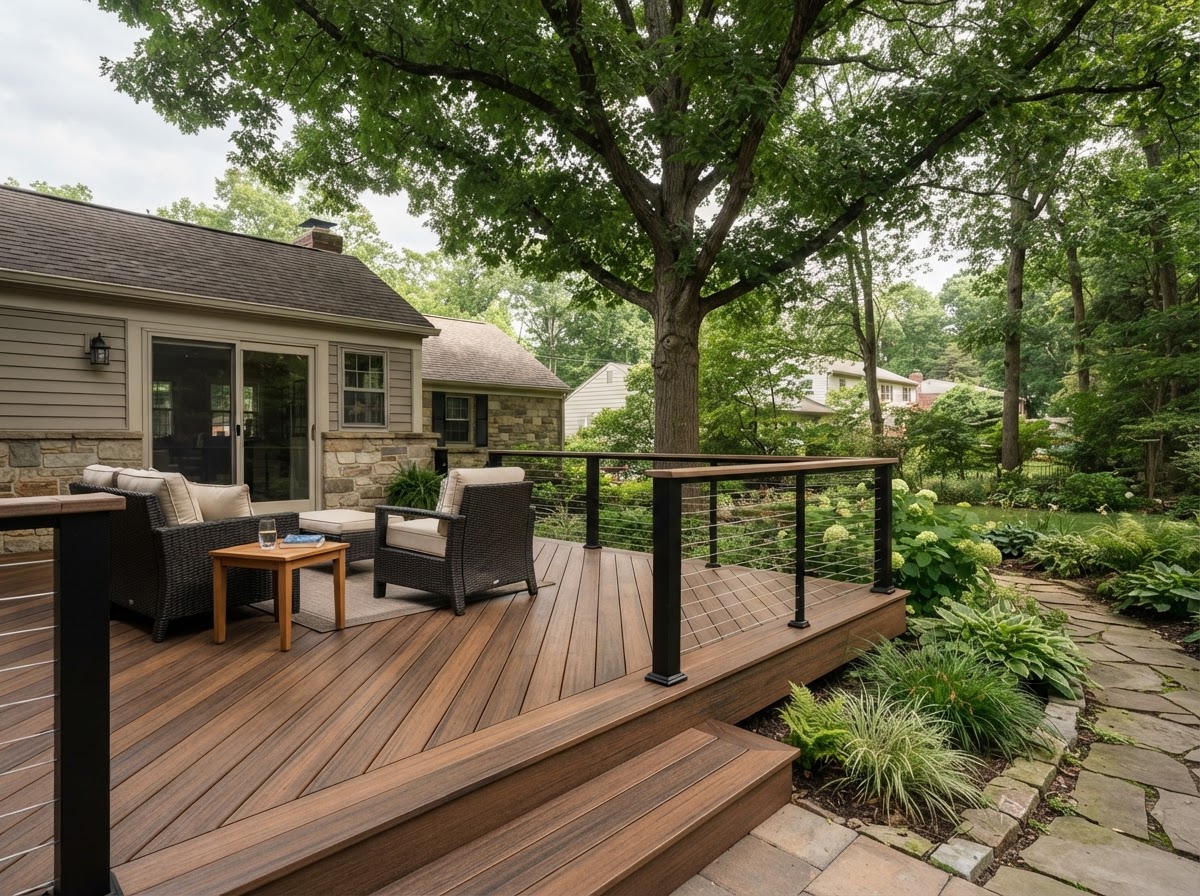
Grade, shade, and setback all shape what deck will actually work on your lot.
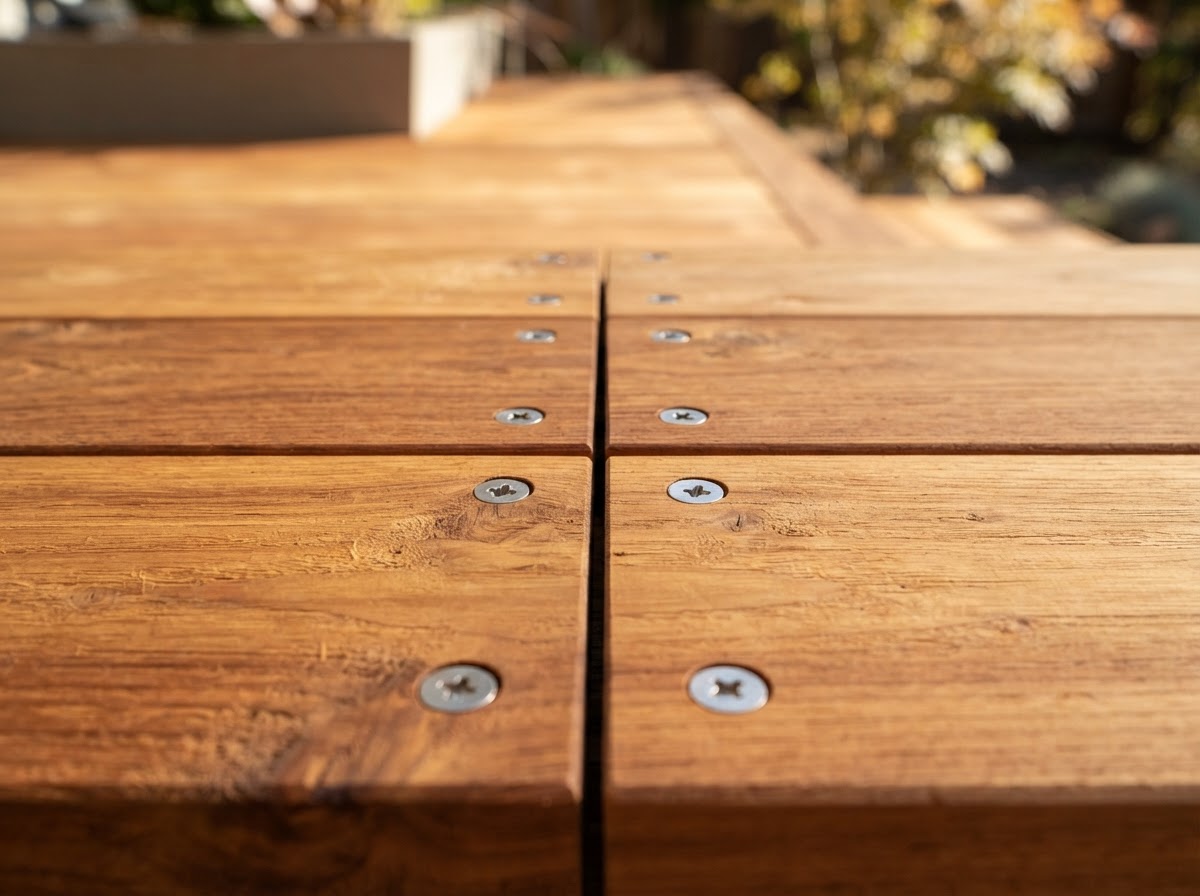
Framing, fasteners, and board layout decisions that a good plan settles early.
A new deck is more than lumber and screws. These are the decisions that make it last.
Dining, lounging, or a path to the yard. How you use it sets the size, shape, and traffic flow.
Pressure treated lumber, cedar, or composite. Each has different maintenance and a different price.
Code compliant railings, post spacing, and stairs tied to how high the deck sits and how you exit.
Posts, beams, and joist spacing sized to the deck so it feels solid and meets loading.
Town and code requirements checked during planning. Permit outcomes depend on your project and town.
Steps, planters, and material upgrades belong here rather than overlapping separate service pages.
A few of the situations new construction is built for.
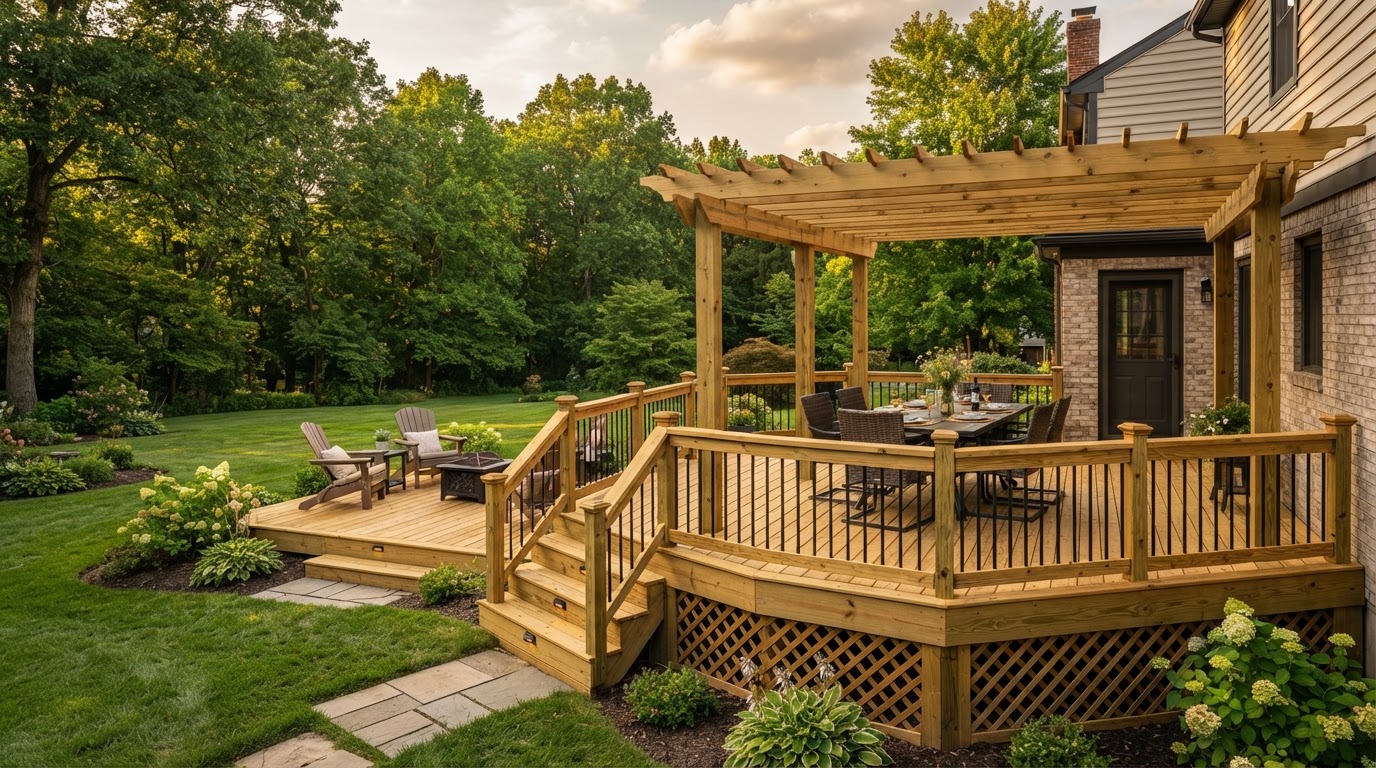
A gathering place for meals and guests that extends your home into the yard.
A level platform that turns an uneven or sloped yard into usable outdoor space.
A safe step down from a back door with railing and stairs planned from the start.
A few decisions shape the whole project. Thinking them through early keeps the build on track and the estimate honest.
We look at your yard, grade, sun, and how the deck will meet the house.
We settle size, shape, traffic flow, and the way you plan to use it.
Wood or composite, railing, stairs, and framing sized to the plan.
Permit needs checked, then construction on a schedule that respects your home.
A look at the scope and finish our new deck construction covers, from ground level builds to elevated composite decks and pergolas.
A brand new ground level deck with wide wraparound stairs, white vinyl railing, and premium pressure treated lumber sized to the yard.
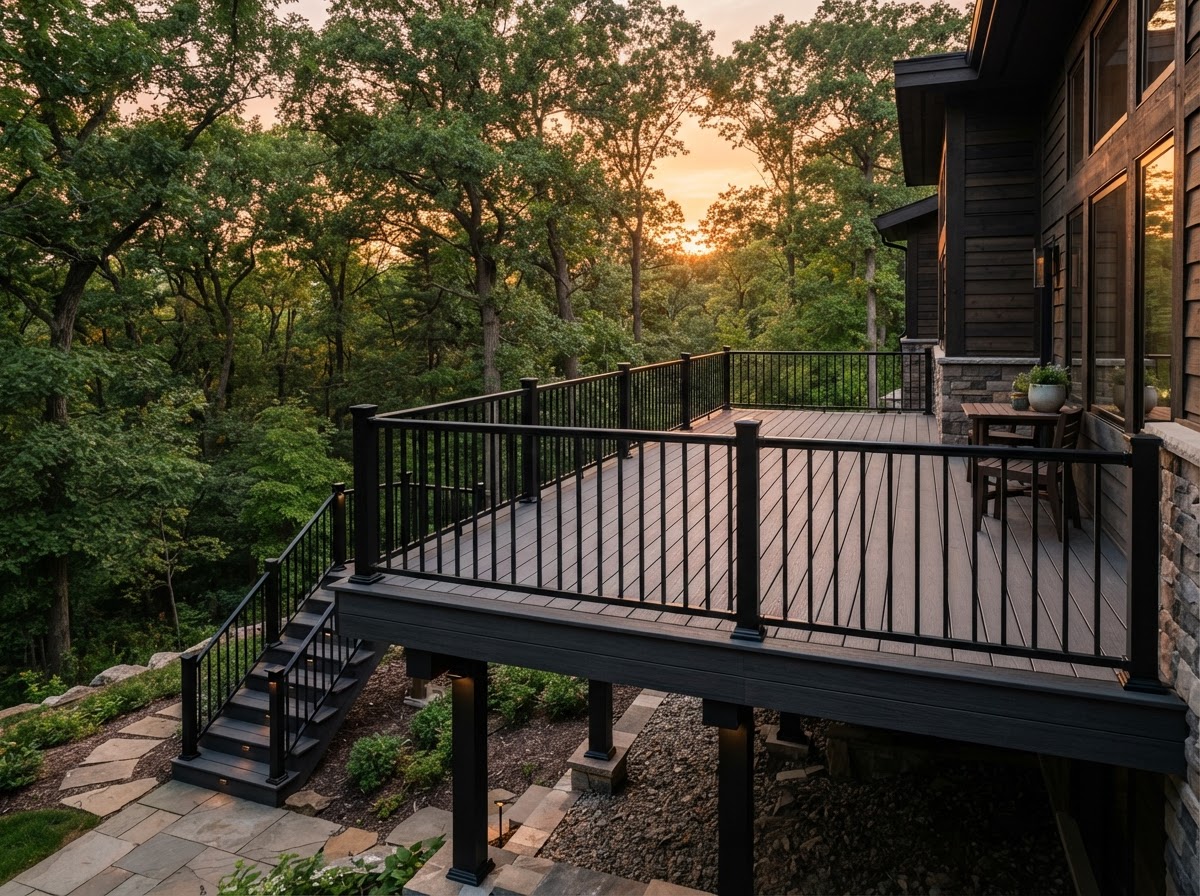
A new second story deck built with charcoal composite boards and hidden fasteners, framed around black aluminum baluster railing for low maintenance.
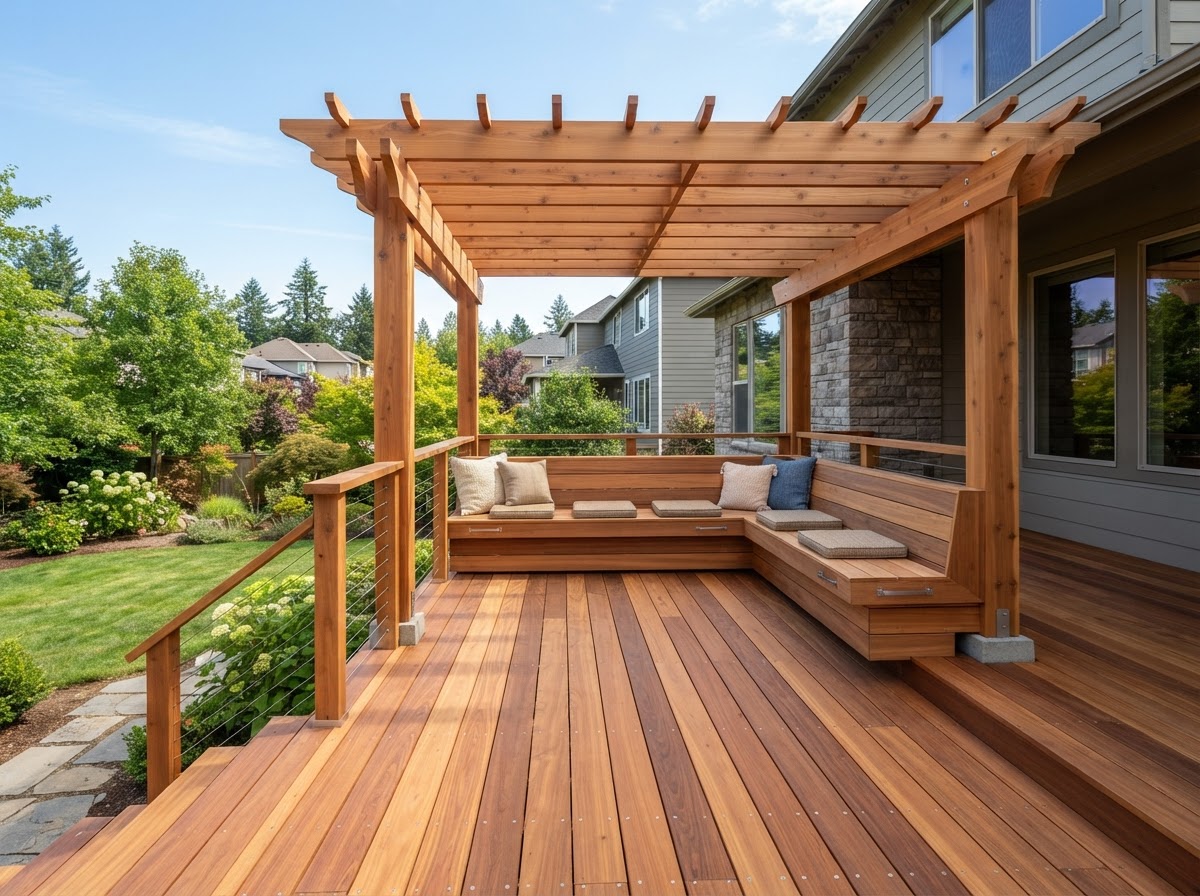
A new cedar deck with an integrated timber pergola and built in bench seating, with warm cedar grain, stainless fasteners, and clean railing.
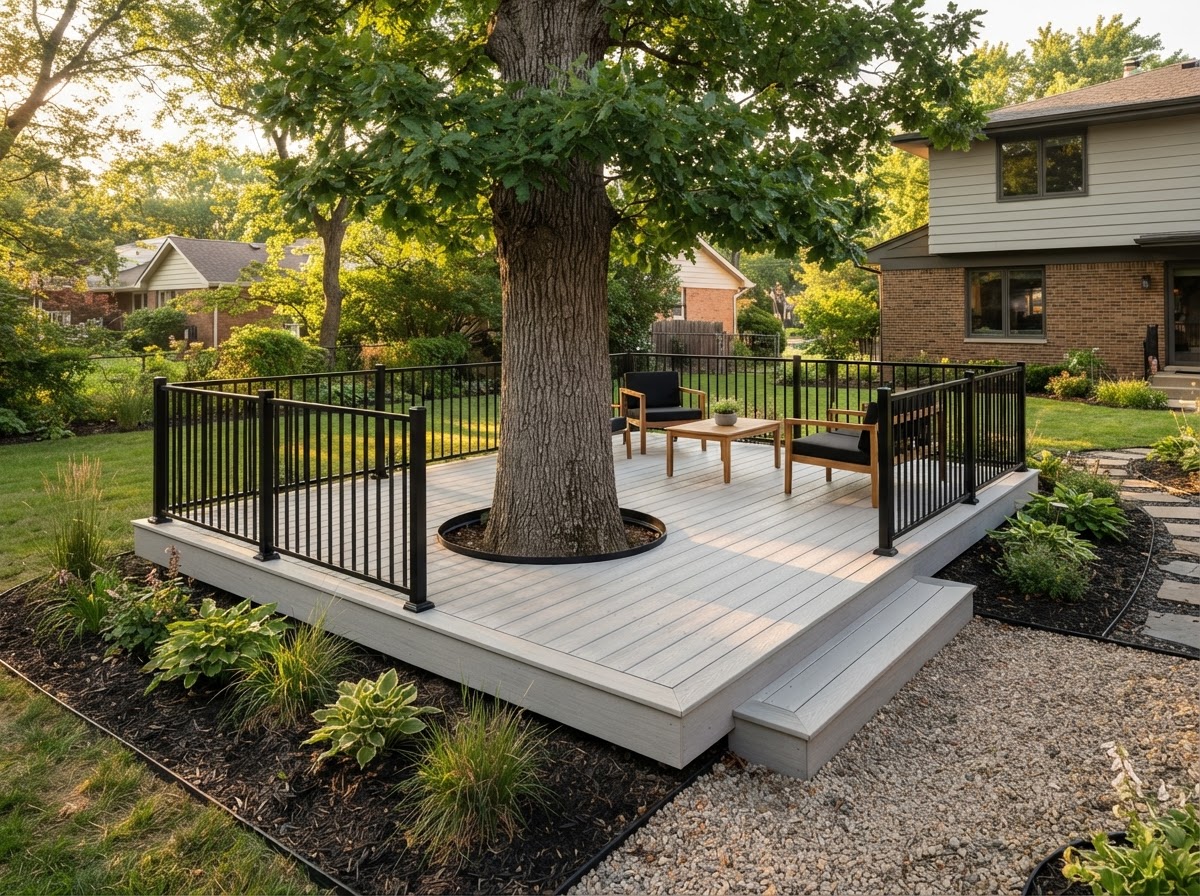
A compact new low deck built around a mature shade tree, using light gray composite boards and clean black metal railing with gravel edging.
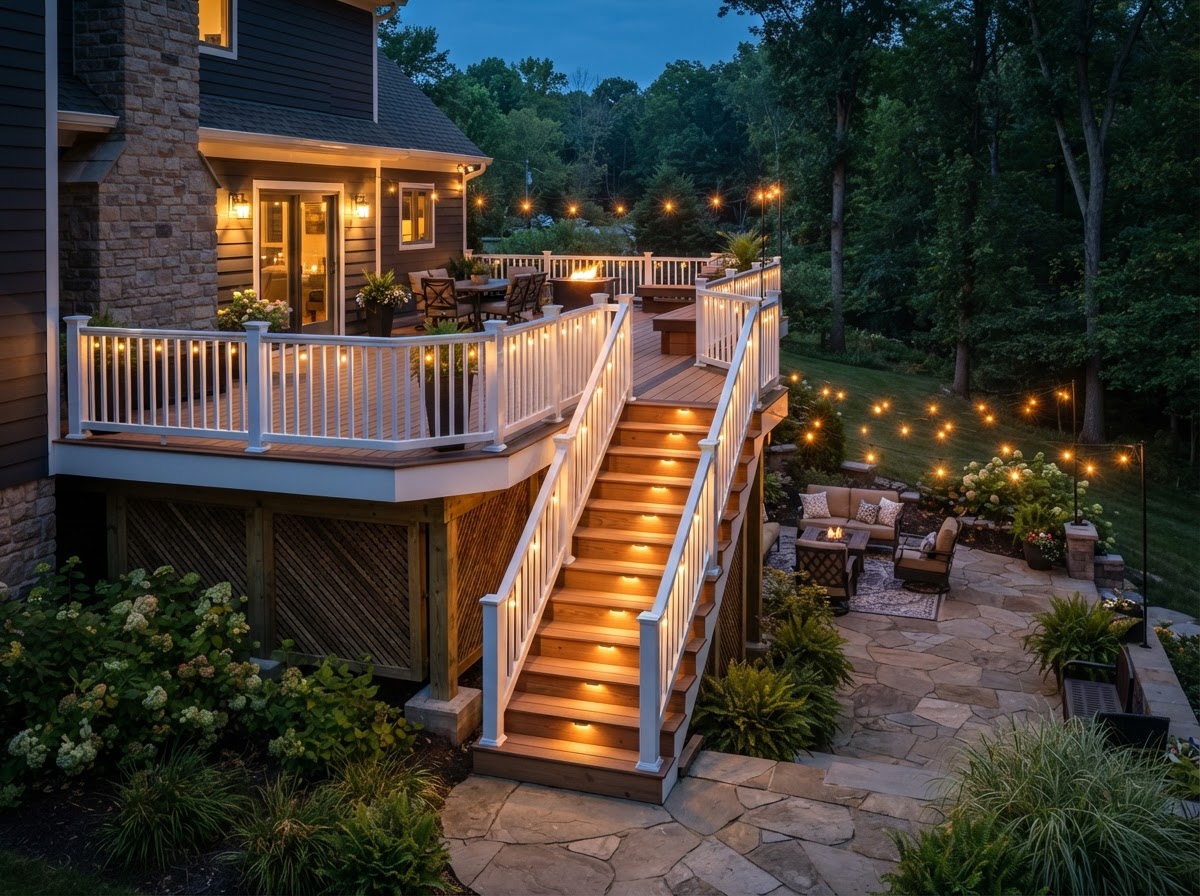
A new multi level deck connecting an upper entertaining level to a lower patio with stairs, warm string lights, and two tone boards on solid new framing.
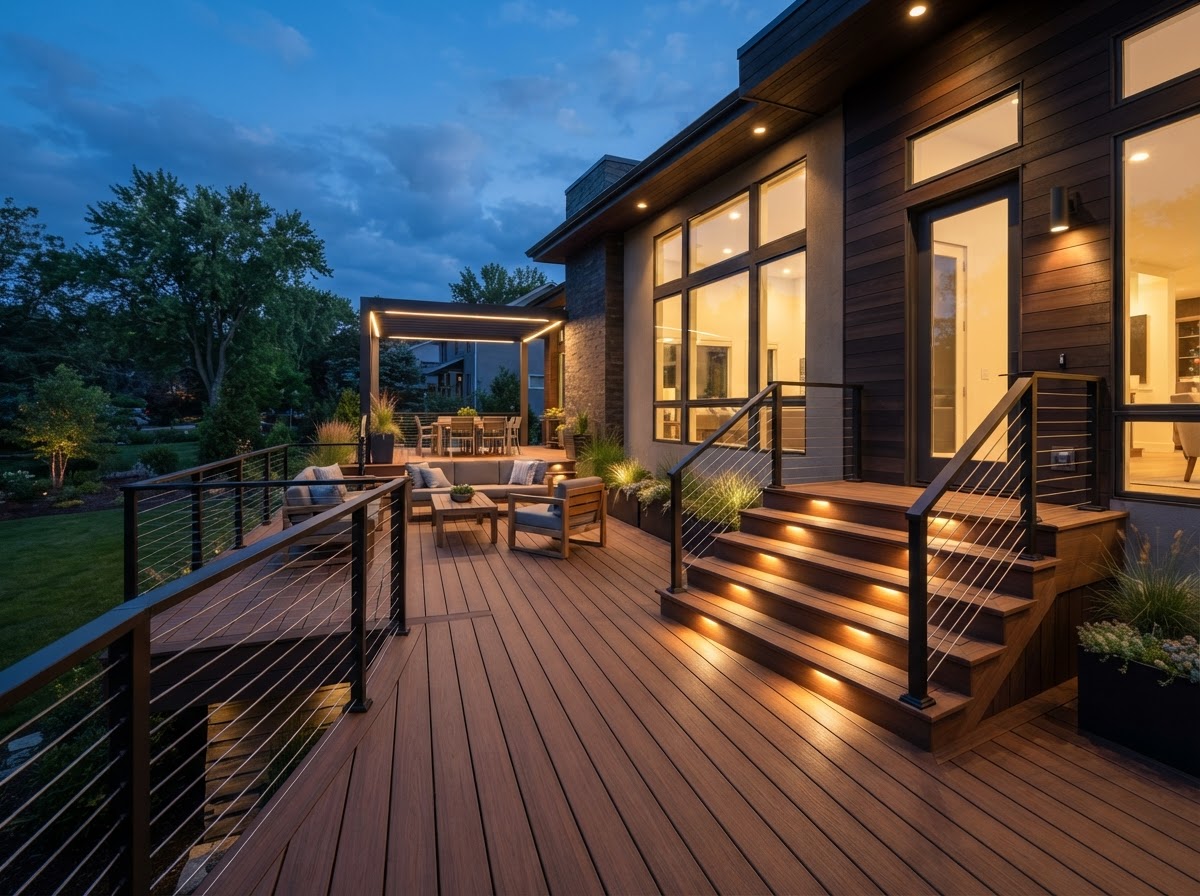
A new modern deck with stainless steel cable railings, premium composite decking, and integrated outdoor step lighting for a clean contemporary finish.
Share your project address and what you want the deck for, and we will follow up with a clear plan and estimate.
Request my estimate